
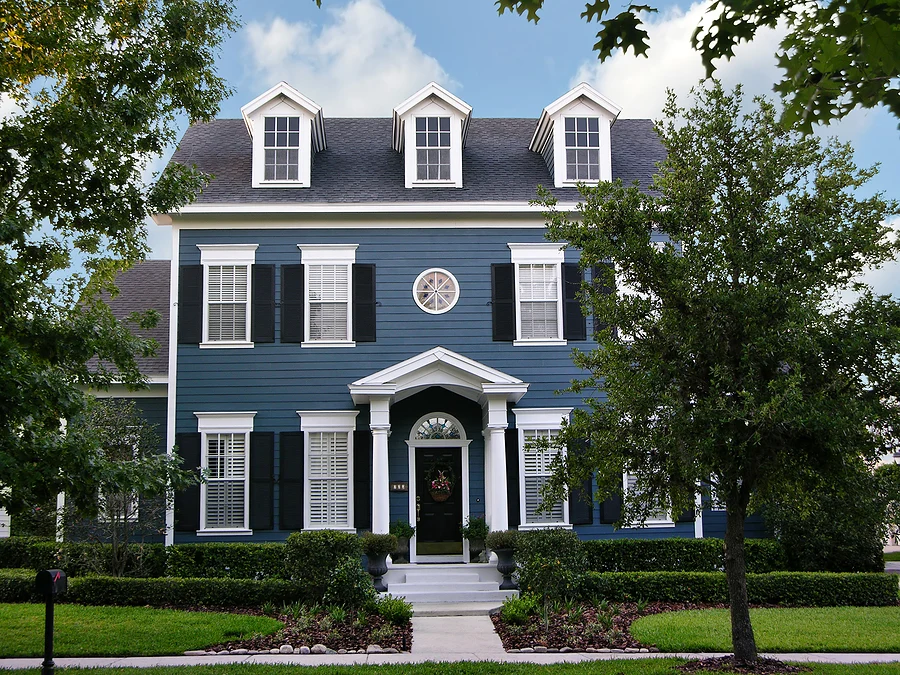
A successful Colonial home renovation keeps the symmetry and traditional details that define the style while quietly upgrading comfort, durability and energy performance. The windows and doors matter most, because they shape the front of the house more than anything else. Here is how to choose them well.
Why Colonial Homes Need a Careful Approach
Colonials are common across Connecticut and the eastern United States. Their classical design goes back to early American history, when settlers from countries such as England and the Netherlands brought their building traditions with them.
Original Colonial homes are old, and even later Colonial-style houses eventually need new windows, doors and trim. The difficulty is that many modern products look out of place on a house with eighteenth-century proportions. The goal is to find updates that perform like new products but look like they have always belonged there.
Windows in a Colonial Home Renovation
Keep the symmetry
Colonial design is built on balance. A typical front has two windows on each side of a centered front door, with a row of windows on the second floor lined up above, and often dormer windows on the top level centered over the door. When you replace windows, keep the same sizes, spacing and alignment so the pattern stays intact.
Choose a traditional window style
Double-hung or single-hung windows are the usual recommendation for Colonial homes. They ventilate well and keep the traditional look. Grid patterns that divide the glass into smaller panes add to the period feel.
Pick frames that suit the house
Balanced, simple framing is part of the style, and white is the classic color, often paired with traditional shutters. You do not need wood to get that look. Today’s vinyl replacement windows come in classic styles, hold up well, need little upkeep and can help save energy.
Doors That Fit the Colonial Style
Patio doors
Many Colonial homeowners choose French patio doors because of their classic design. The multiple panes or panels can be matched to the home’s windows so the back of the house looks as balanced as the front.
Sliding patio doors are also available in more traditional styles with symmetrical panels. They give you modern convenience without giving up the classic appearance.
The front entrance
The centered front door is the focal point of a Colonial. A paneled entry door in a traditional style keeps that focus where it belongs. A storm door with a simple, full-view design protects the entry door from weather without hiding it.
Steps and railings
Front steps are part of the picture too. Wrought iron or aluminum railings in a simple, classic pattern suit the style and add safety at the entrance.
Choosing a Contractor for an Older Home
Look for a company that understands classic styles and offers enough product options to match your home. A good partner helps you keep a historically appropriate look while making sound choices for durability and energy savings, and handles an older house with care during installation.
Ask to see past work on similar homes, and bring photos of details you want to preserve.
Talk to Aladdin About Your Colonial
Aladdin, Inc. has served homeowners throughout Connecticut since 1949 with windows, doors, storm doors, railings and awnings. To discuss options that fit your home, call (203) 776-9996 or send us a message.